Indian Land SC Townhome Tour: Private End Unit With a Real Backyard Near Charlotte
Indian Land SC Townhome Tour: Private End Unit With a Real Backyard Near Charlotte
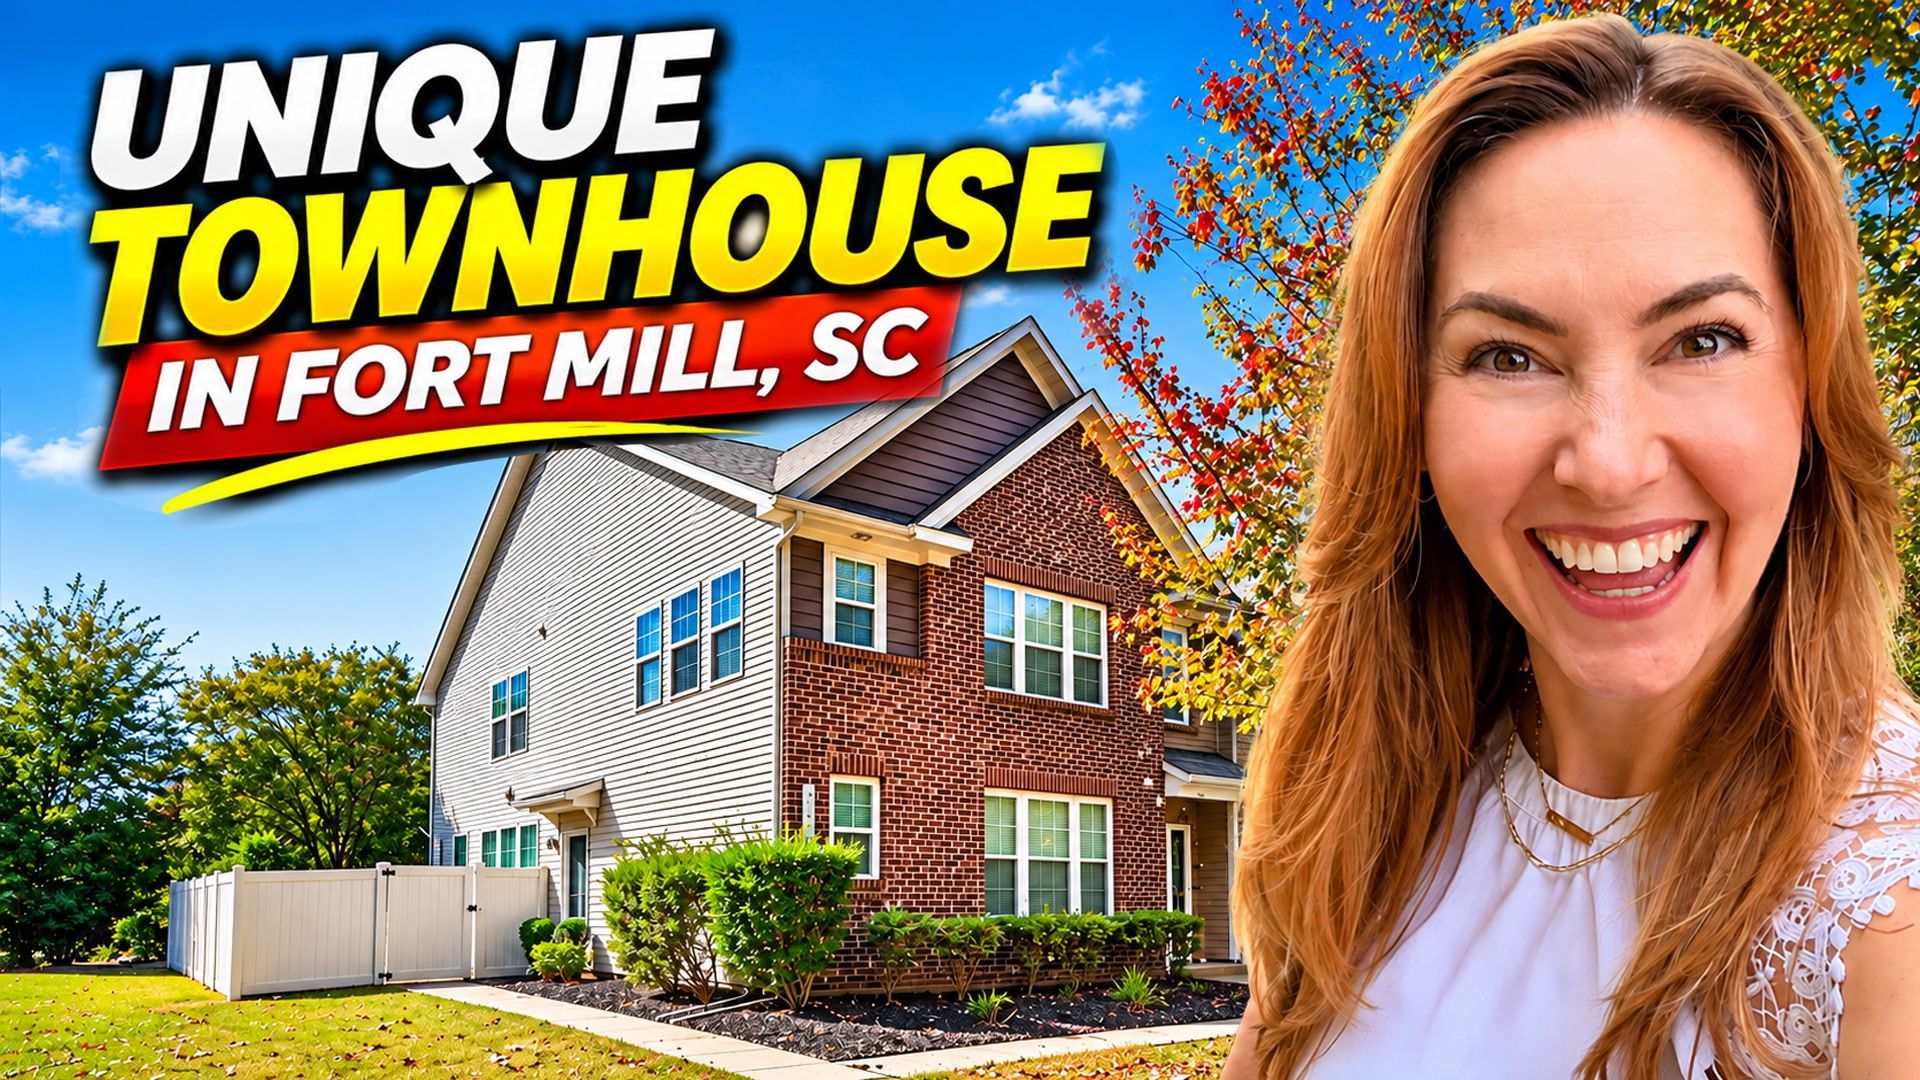
https://www.youtube.com/watch?v=GNstejzHDVw
Picture a warm fall evening on a brand new back deck, string lights glowing over your head, nothing behind you but trees, and not a single neighbor in sight. Now picture that this is a townhome. That is what I found at 7053 Broughton Lane, an end unit tucked into the very back of its community in Indian Land, South Carolina, with a Fort Mill mailing address. It is about three minutes from downtown Pineville and about five minutes from Ballantyne, so you get Charlotte convenience with South Carolina property taxes. I have sold hundreds of homes, and this one has something I had never seen in a townhome before.
Privacy You Do Not Expect in a Townhome
The first thing that stood out was the location. The home sits at the very back of the development, with an open grassy area on one side and a wooded hill that drops away behind it. You do not see another home until you get across the street. If you love your privacy and want a quiet little sanctuary where you can watch the leaves change from your backyard, this is it.
A Side Entry That Changes the Layout
The front door is angled on the side of the home instead of the front, and that small detail makes a big difference. It opens up the first floor and gives you a real foyer instead of walking straight into the living room. Before you even go inside, there is another feature you usually only see in newer construction: a built in pest control system in the walls. A pest control company can treat the walls from outside, so the bugs get hit before they ever come in, and there are no chemicals on your floors for kids or pets.
The Main Floor
Inside, the foyer feels open, with storage on the left, a closet that has been turned into a mudroom style drop zone, and an updated half bath. The main living area has room for a full dining table, a big island with space for stools, a full size refrigerator, lots of cabinetry, overhead lighting and a large corner pantry. There is an oversized sink, which I personally love, gas cooking, an over the range microwave and recently replaced appliances. The sellers are leaving the TV, and the living room is pre wired for surround sound. The home is about 2,000 square feet with 3 bedrooms and 2.5 bathrooms, and the main floor gets a ton of natural light. Look out any window and you cannot see anyone, so it feels like a single family home.
A Primary Suite on the Main Floor
This is a rarity for a townhome. The primary bedroom is on the main floor, with tall ceilings, lots of light and a big walk in closet that even connects to extra storage under the staircase, perfect for luggage. The primary bathroom was recently renovated from top to bottom: dual vanities with separate mirrors, beautiful tile and a walk in shower with a rain head that can also be angled like a regular shower head. For anyone planning to stay long term, or anyone who would rather not climb stairs every night, a main floor primary is a big deal.
The Loft and the Side Yard
At the top of the stairs is a huge loft, big enough to be a second living room, a family room or a playroom, with brand new carpet and fresh paint throughout the second floor. The windows look out over colorful trees on every side. From up here you also see the best surprise on this side of the house: a big open side yard that the HOA mows and maintains. You can use it to play fetch with the dog, let the kids run or have a picnic, but you do not own it, maintain it or pay for it. It feels like you are sitting on your own acre.
Laundry, Storage and the Secondary Bedrooms
Upstairs there is a full laundry room, an actual room with real tile floors and space to add cabinets, plus a storage closet so big I had to show it twice. The secondary bathroom has the original tile from when the home was built in 2013, with dual sinks so nobody fights over the mirror. The first secondary bedroom was set up as a nursery and would also work as a kids room or home office, and it has a large walk in closet. The back bedroom is the quietest room in the house, with windows looking out over the trees and another walk in closet. Every closet in this home is generous.
The Surprise I Promised
Here it is. Because this is an end unit, the owners had the lot surveyed and found out they owned more land than they realized, and they took full advantage of it. Out the back door you get a fenced backyard and a fenced side yard, which almost never happens with a townhome. Most townhome patios are a small open slab. This one has recently laid decking with timed lighting around it, a shed that stays with the home, a pretty crape myrtle, and a back gate that opens to that HOA maintained side yard. And look closely at the posts around the deck: there are five of them with little hooks on top, made for hanging string lights over the patio. It is the coolest townhome backyard I have ever seen.
If you have a dog, kids who want to play outside, or you just love grilling and sitting out on a warm evening, this home gives you the yard of a single family house with the convenience and price point of a townhome. A backyard, a side yard, a giant loft that works as a second living room, three bedrooms, two and a half baths and a renovated main floor primary, all in a quiet corner of a community minutes from Ballantyne and Pineville.
Ready to see it in person? Schedule a call or a tour through the links below, and ask us about other homes just over the South Carolina line.

Kaila has built a stellar reputation in real estate, consistently ranking in the top 1% of agents, thanks to her innovative use of YouTube to educate clients on relocation. Check out her content on YouTube, where she shares valuable insights for homebuyers and sellers. Her passion for mentorship and a balanced lifestyle, as a devoted wife, mother, and artist, further sets her apart in the industry.